
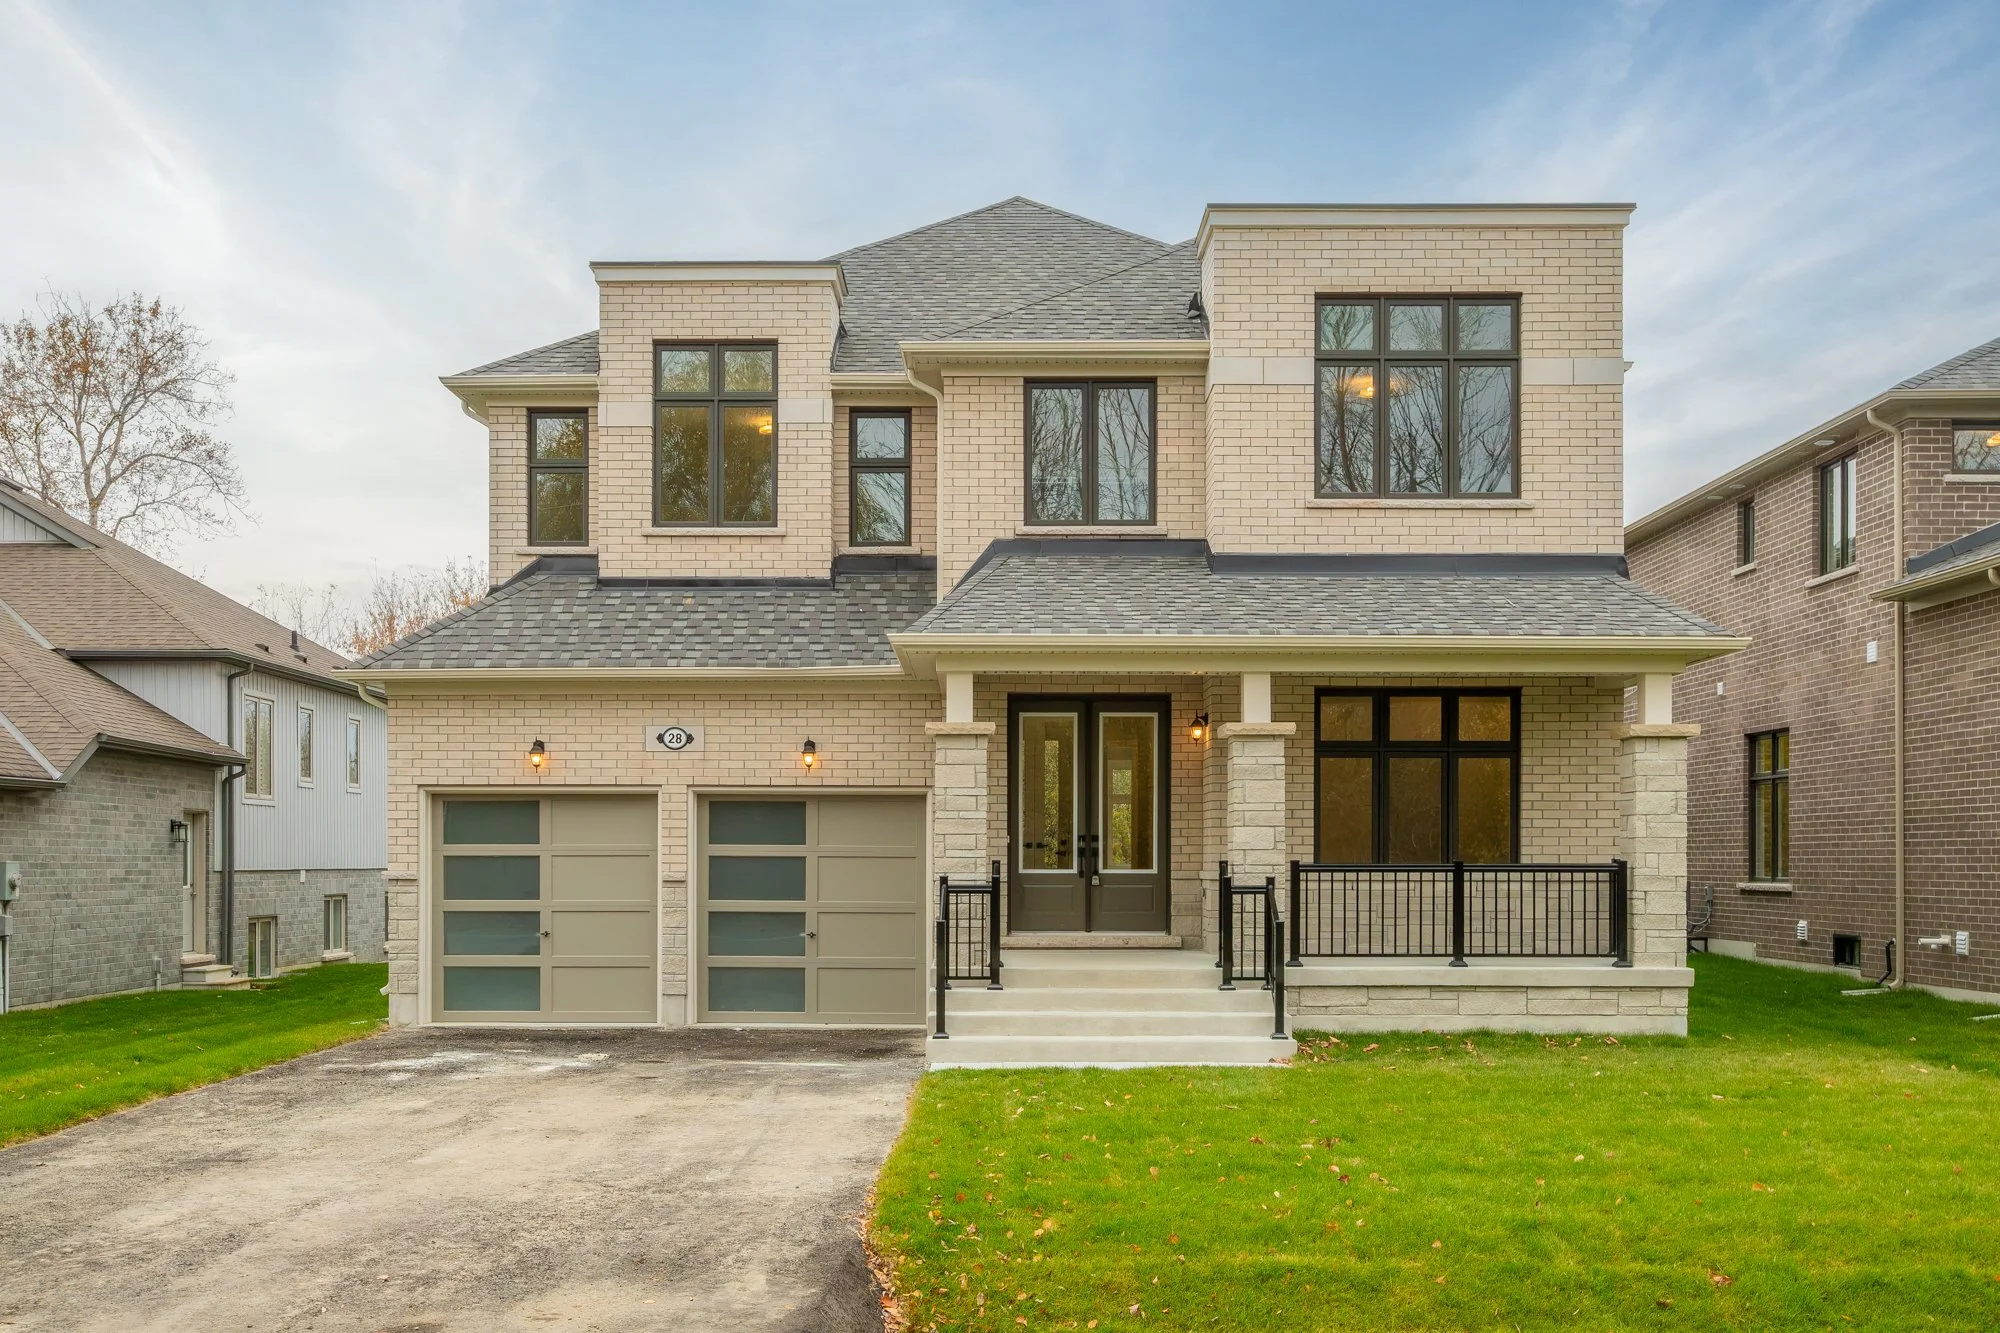
28 Evelyn Avenue
KESWICK, ON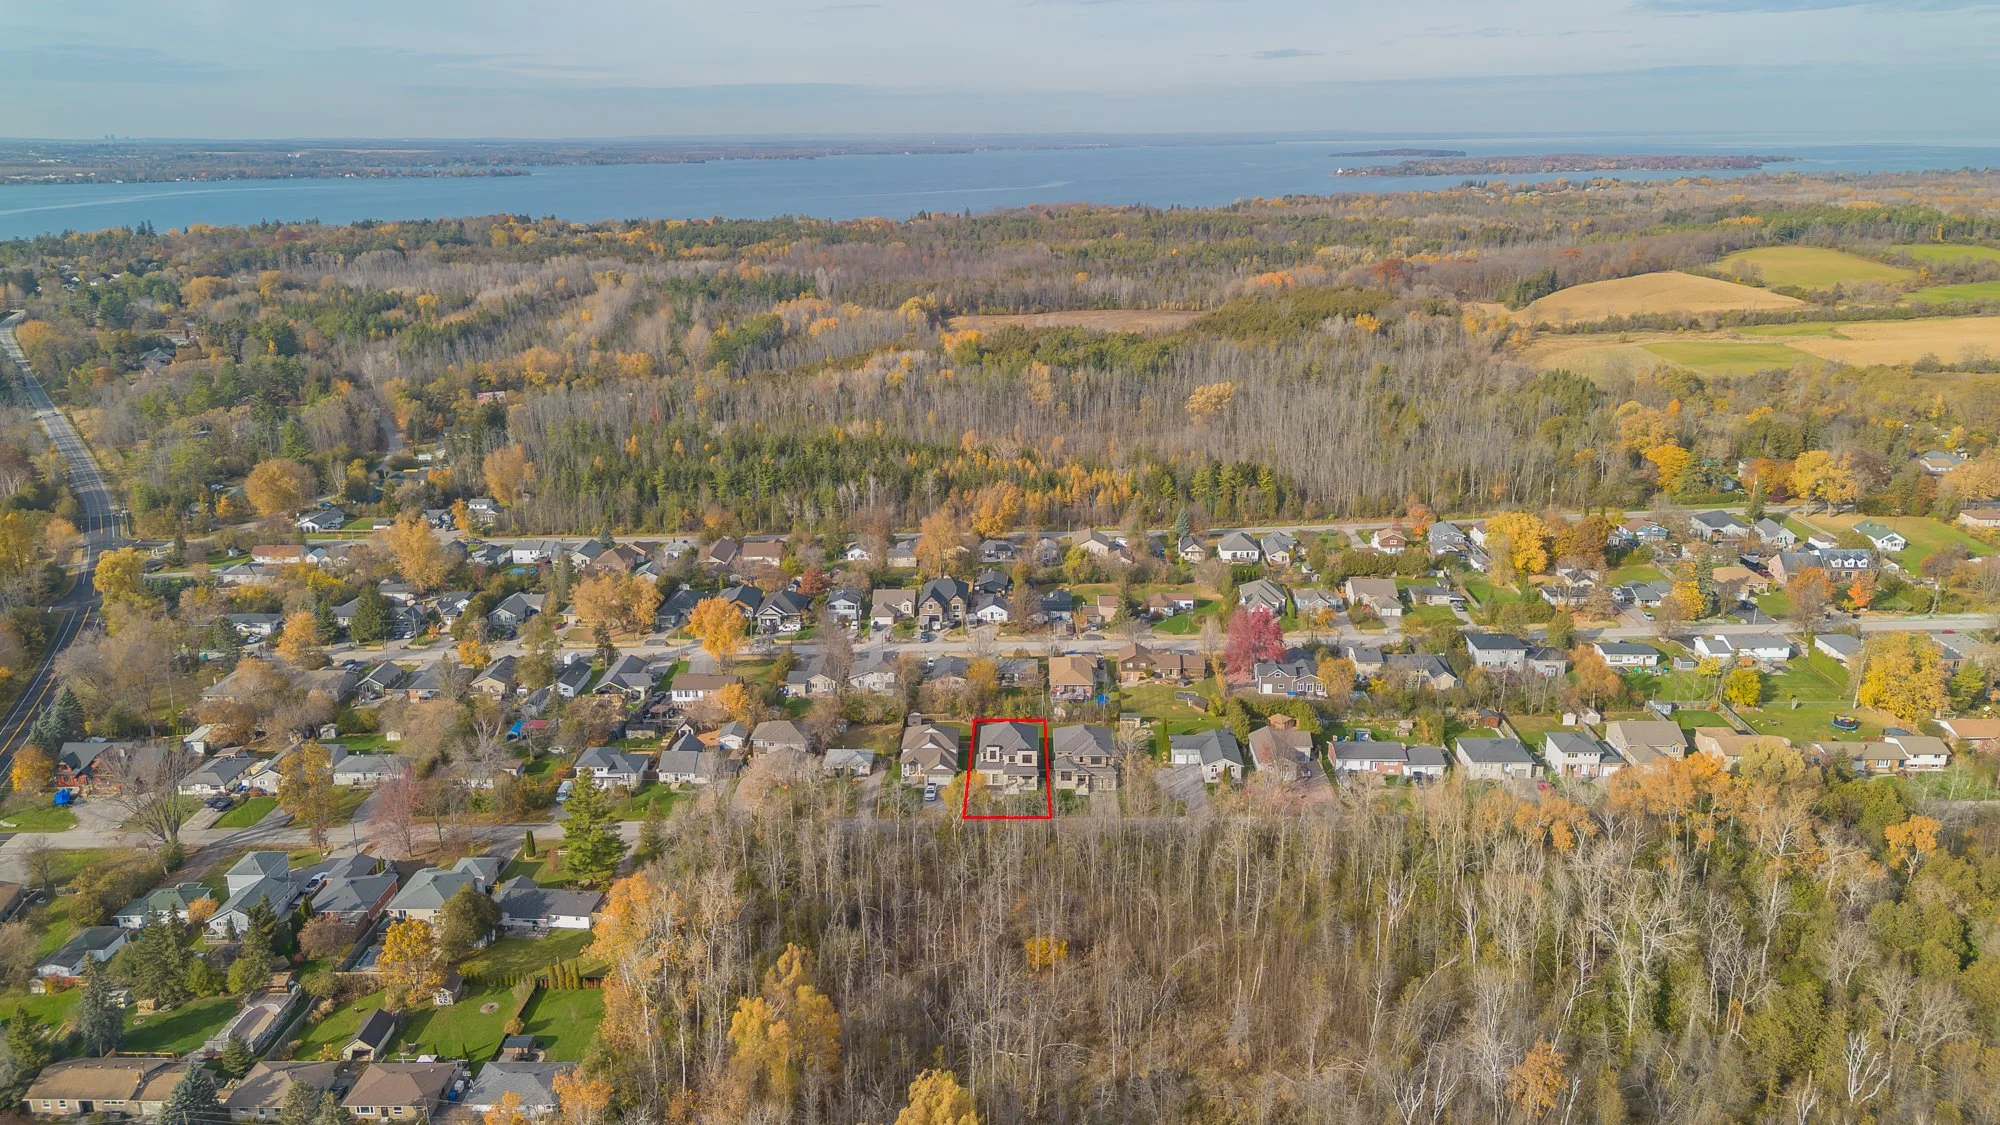
Refined Design. Thoughtful Details.
Exceptional Ballymore Craftsmanship.
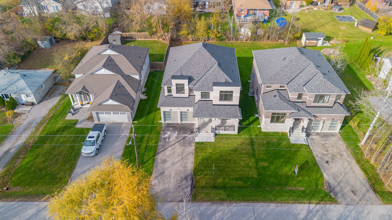
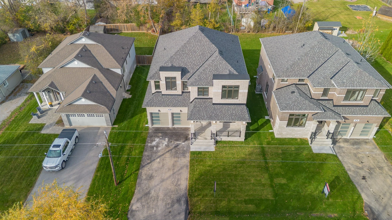
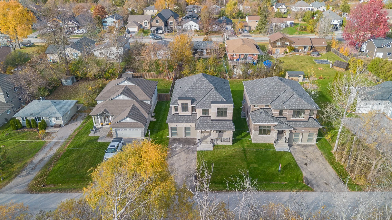
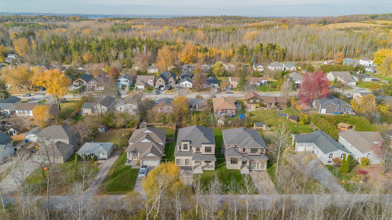
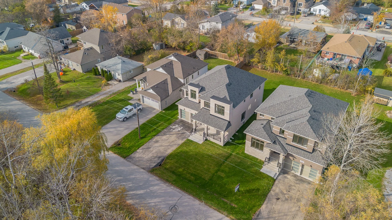
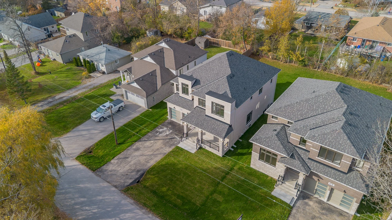
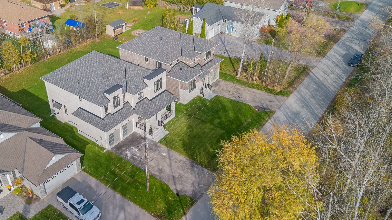
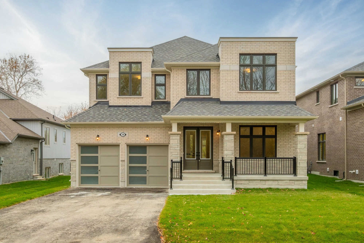
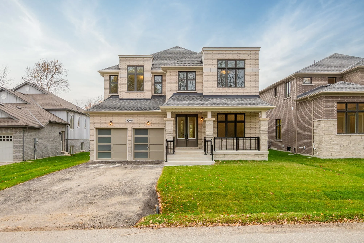
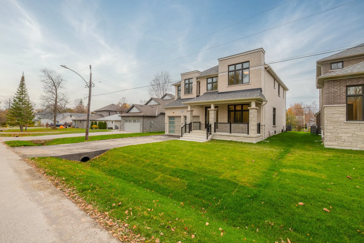
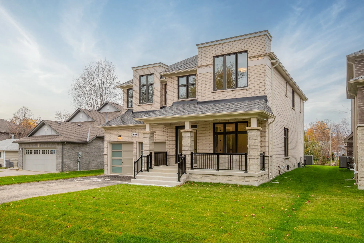
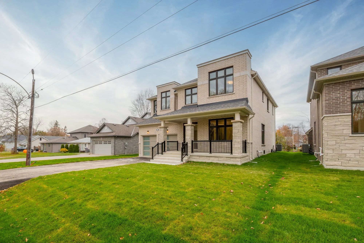
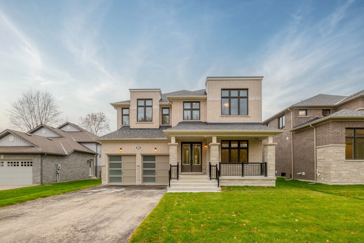
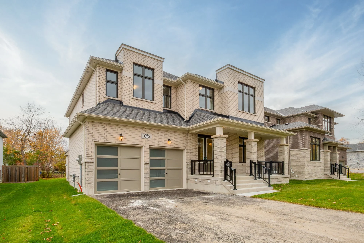
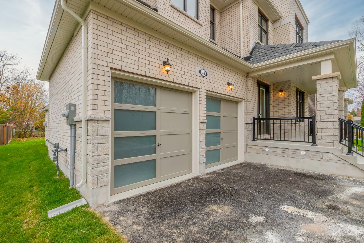
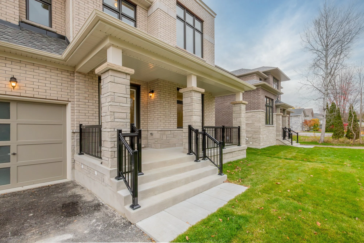
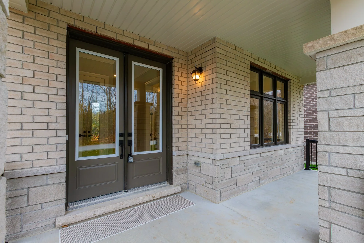
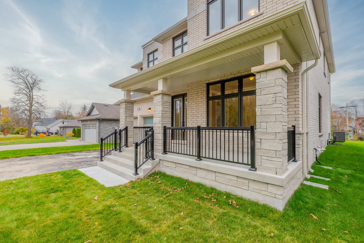
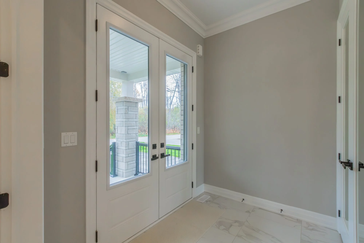
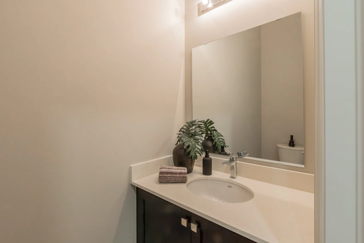
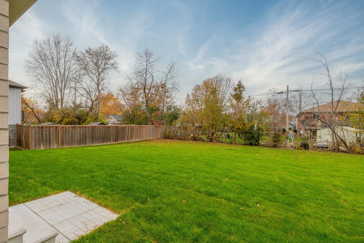
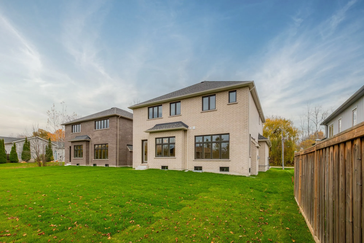
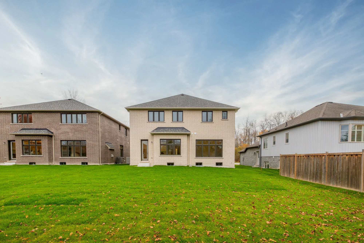
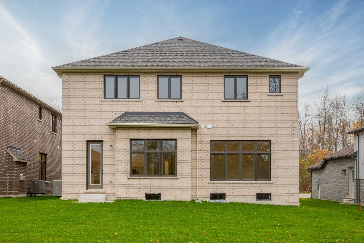
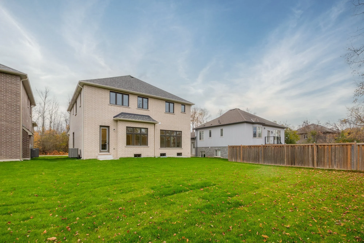
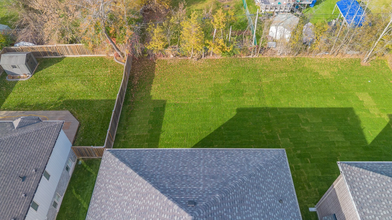
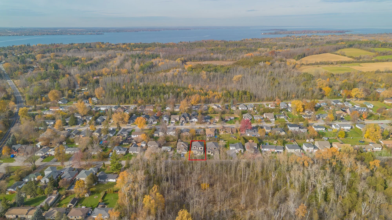
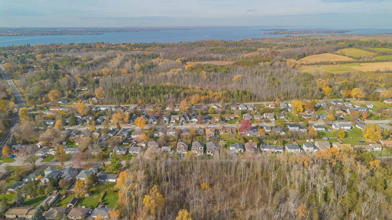
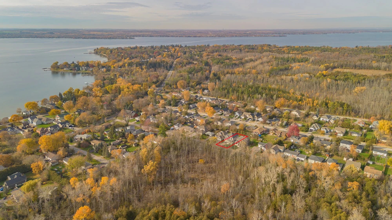
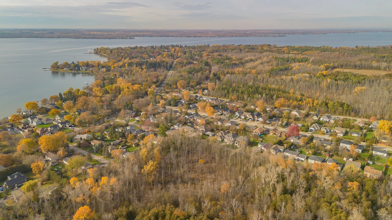
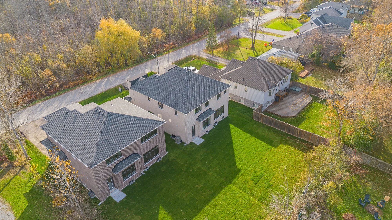
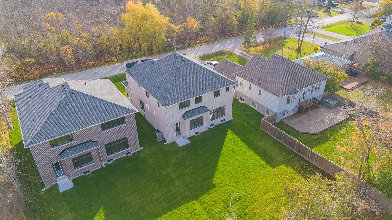
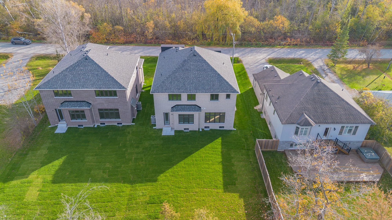
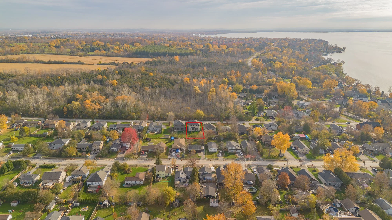
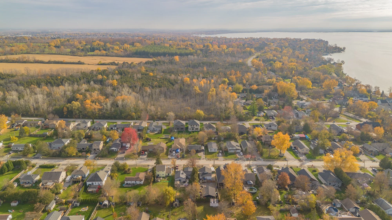
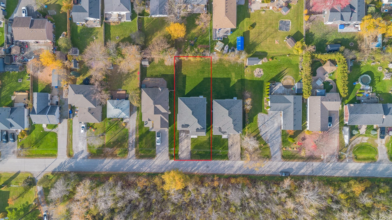
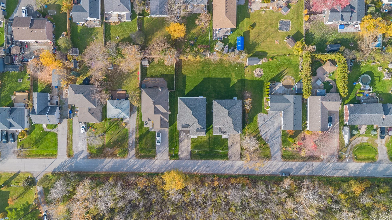
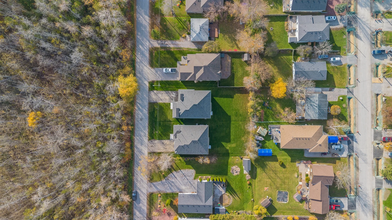
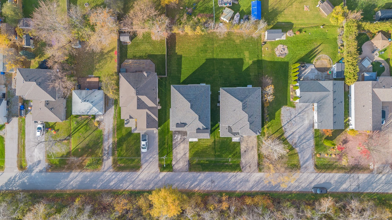
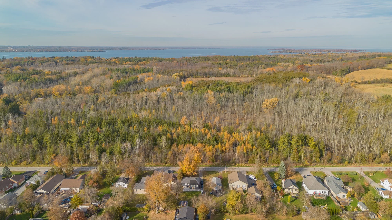
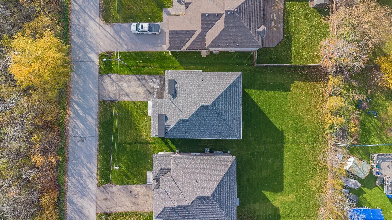
Brand new and move-in ready, this impressive 3,300 sq. ft. stone and brick Bluewood model sits on a premium lot in a mature North Keswick neighbourhood, directly across from a beautiful forest and a short walk to Lake Simcoe and 200 acres of scenic trails in Deer Park Forest.
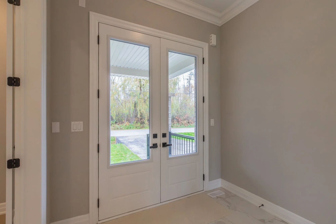
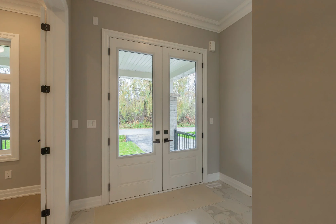
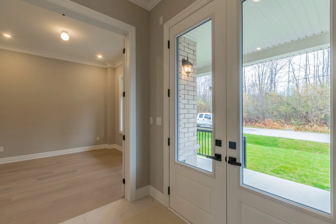
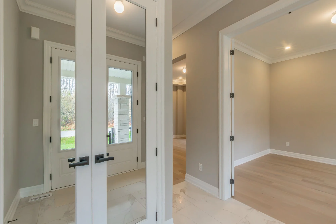
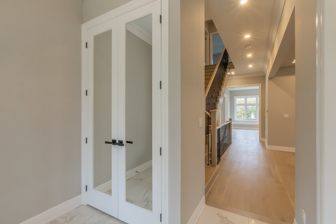
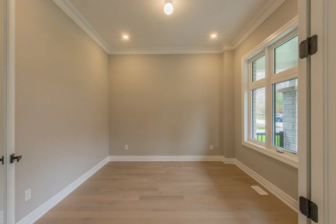
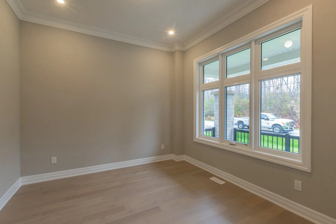
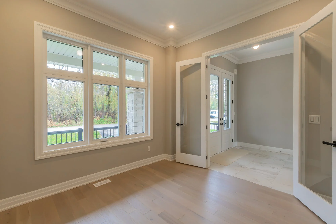
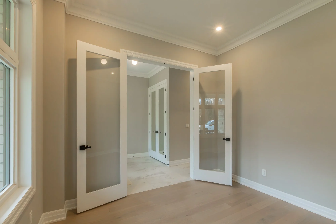
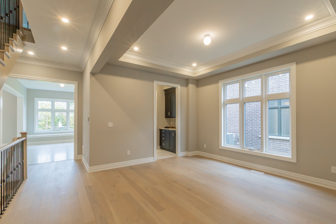
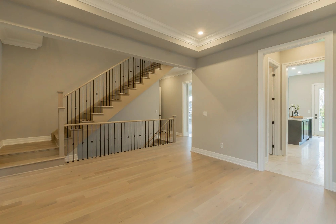
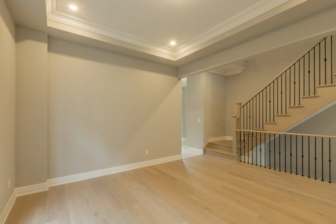
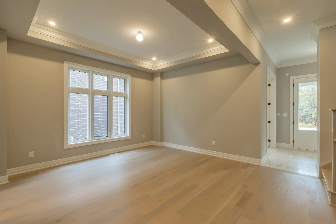
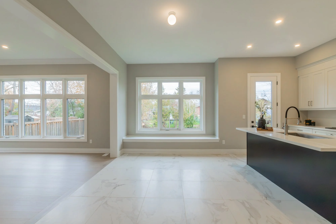
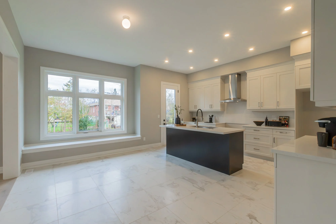
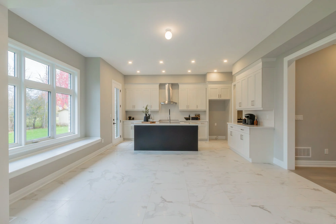
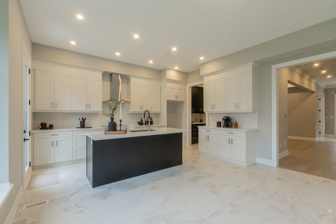
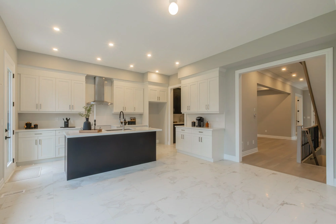
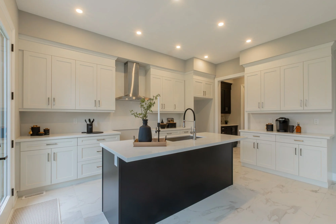
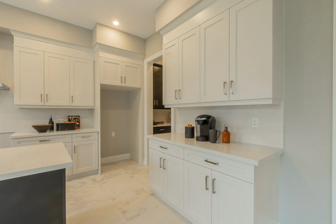
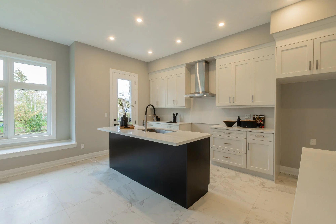
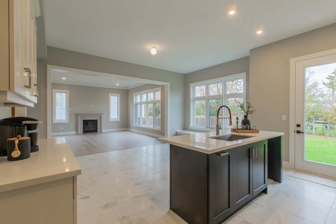
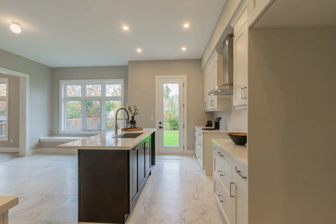
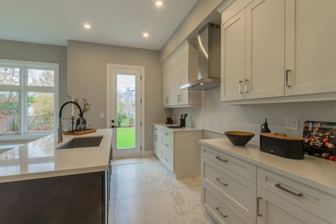
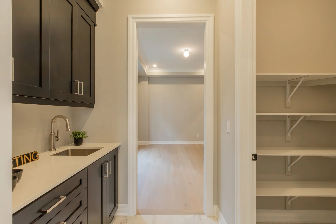
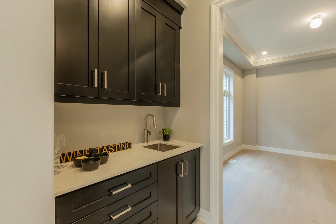
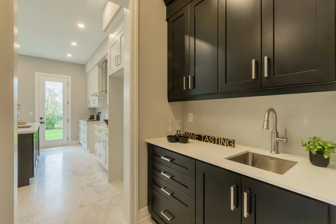
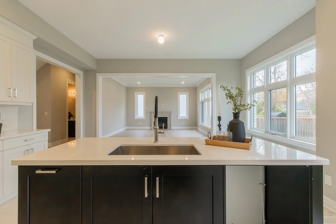
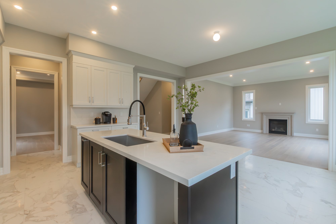
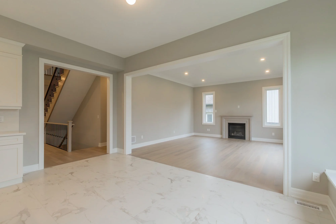
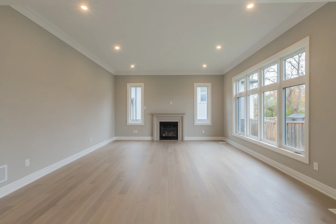
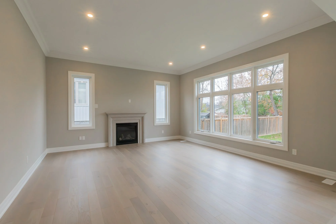
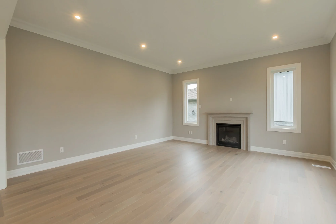
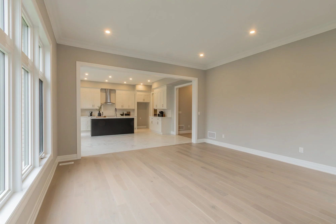
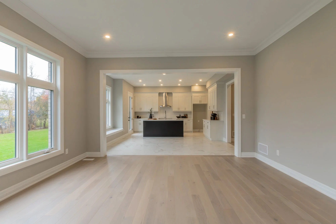
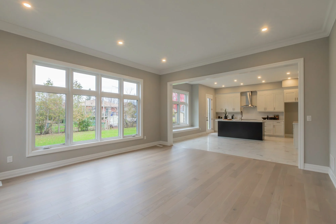
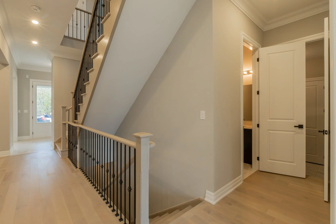
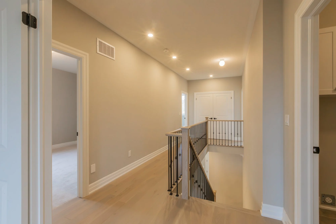
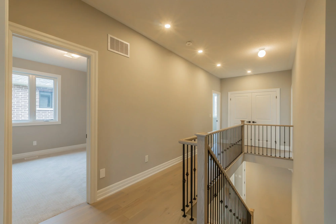
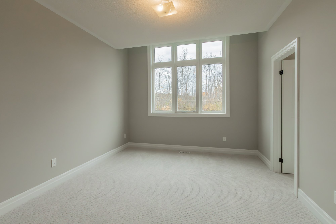
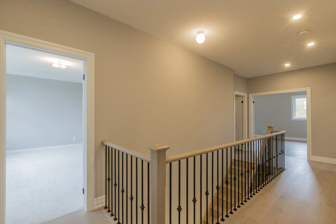
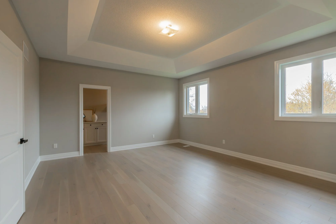
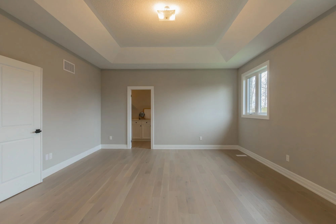
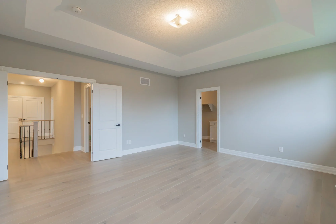
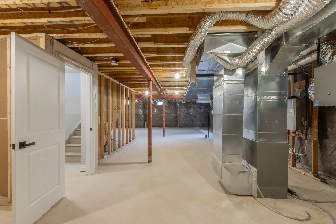
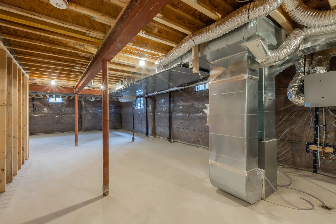
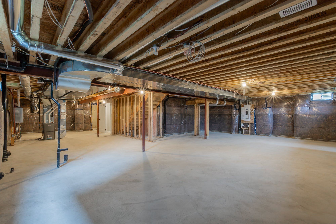
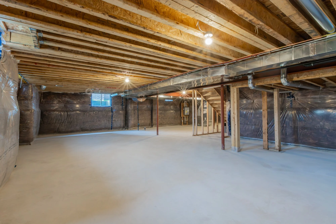
Thoughtfully designed with 10' main-floor ceilings, 9' ceilings upstairs, elegant molded ceilings, pot lights and 5" wire-brushed hardwood flooring, the home showcases exceptional attention to detail. An oak staircase with wrought-iron spindles adds timeless elegance, while an open staircase leads to the basement. The gourmet kitchen features upgraded custom cabinetry and undermount sinks, complemented by a walk-through servery and pantry with wet bar connecting to the dining room.
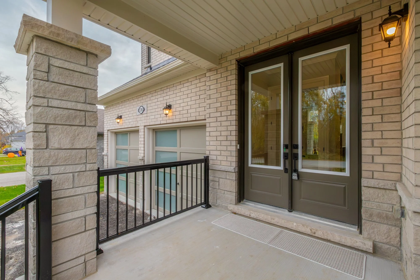
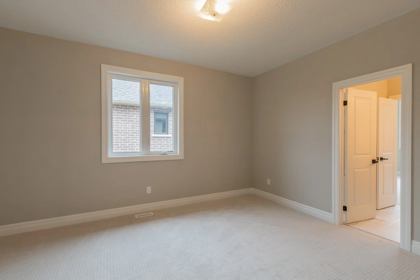
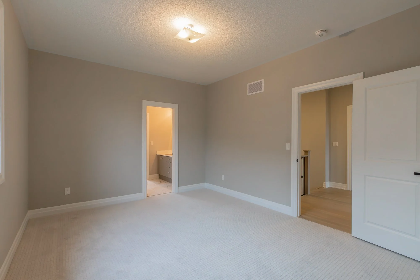
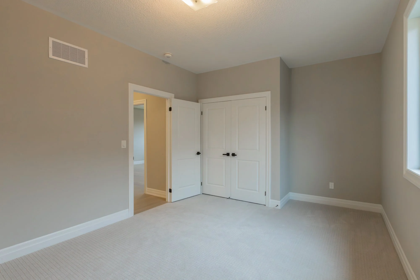
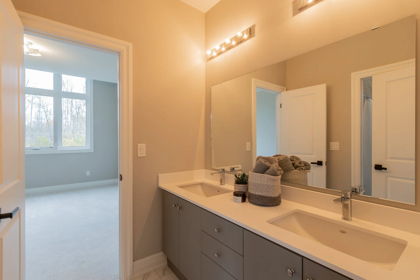
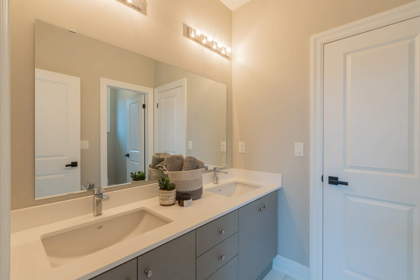
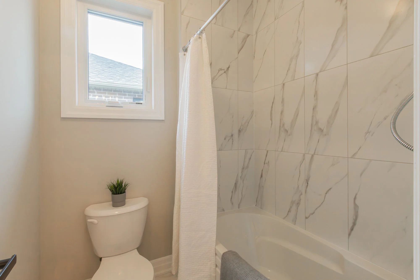
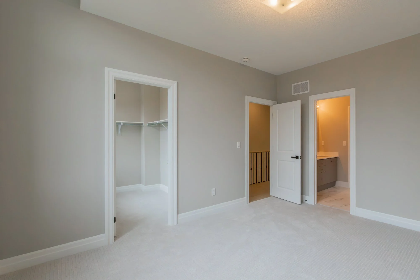
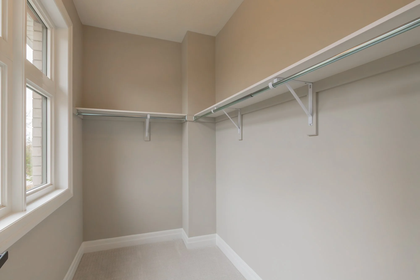
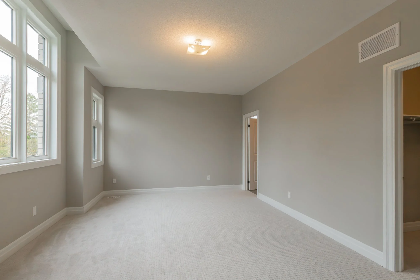
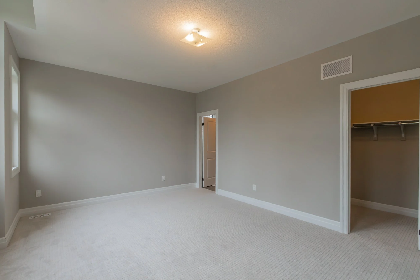
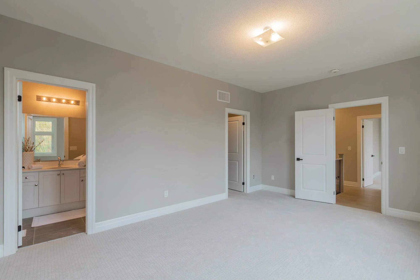
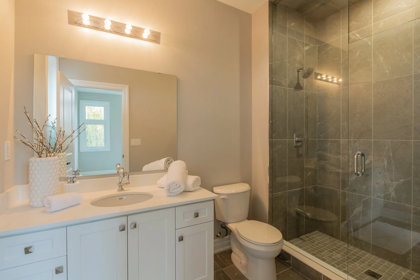
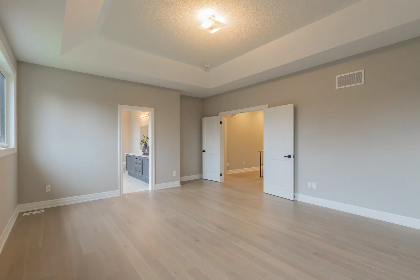
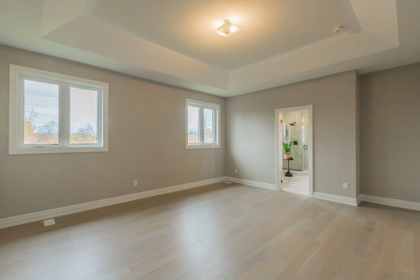
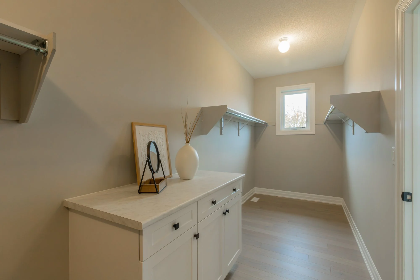
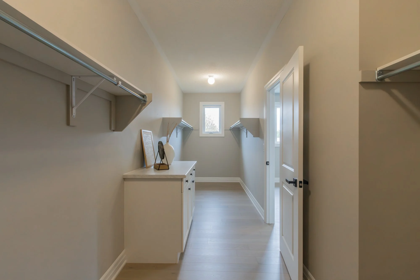
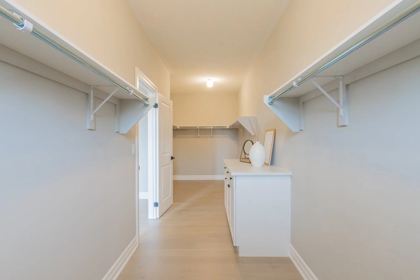
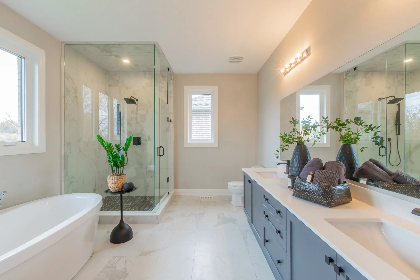
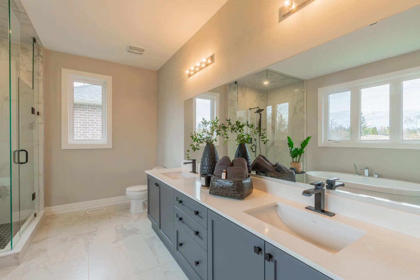
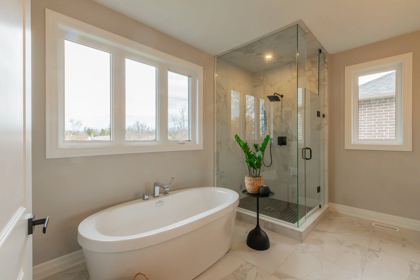
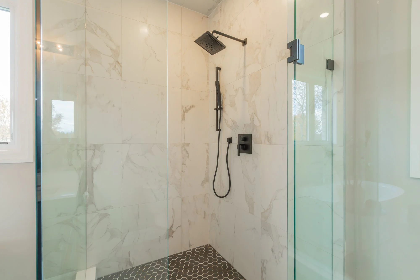
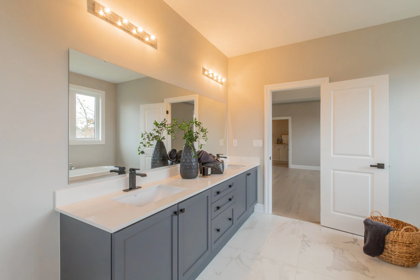
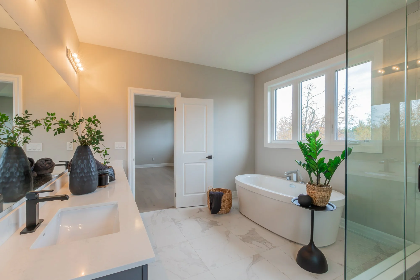
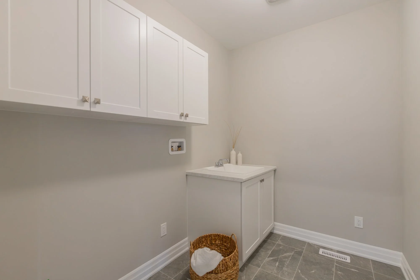
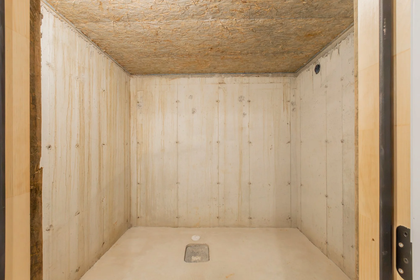
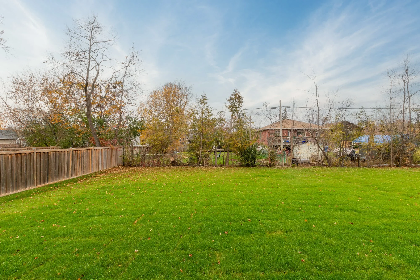
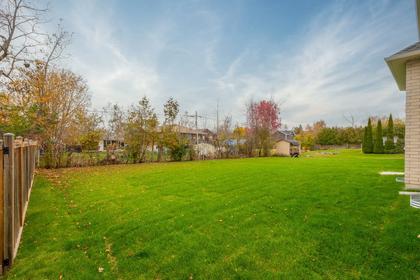
A charming breakfast-room window seat overlooks the backyard, while a generous covered porch extends the living space outdoors. Upstairs, the spacious primary suite offers a luxurious 5-piece ensuite and an oversized his-and-hers walk-in closet with built-in counter and cabinetry. Bedroom 2 enjoys its own 3-piece ensuite with frameless glass shower, while bedrooms 3 and 4 share a 5-piece Jack-and-Jill bath. A second-floor laundry room adds convenience. With $200,000 in builder upgrades, central air conditioning, a cold cellar and an exceptional natural setting close to the lake, trails and everyday amenities, this is modern North Keswick living at its best.
Photos & video by www.shoothomes.ca